

Address
6005 Earnest Leen Drive, Elgin, SC
Price
$ 509,000
Property Attributes
- MLS#643887
- TypeSingle Family
- Listing Status Active
- CountyRICHLAND
- CityElgin
- AreaColumbia Northeast
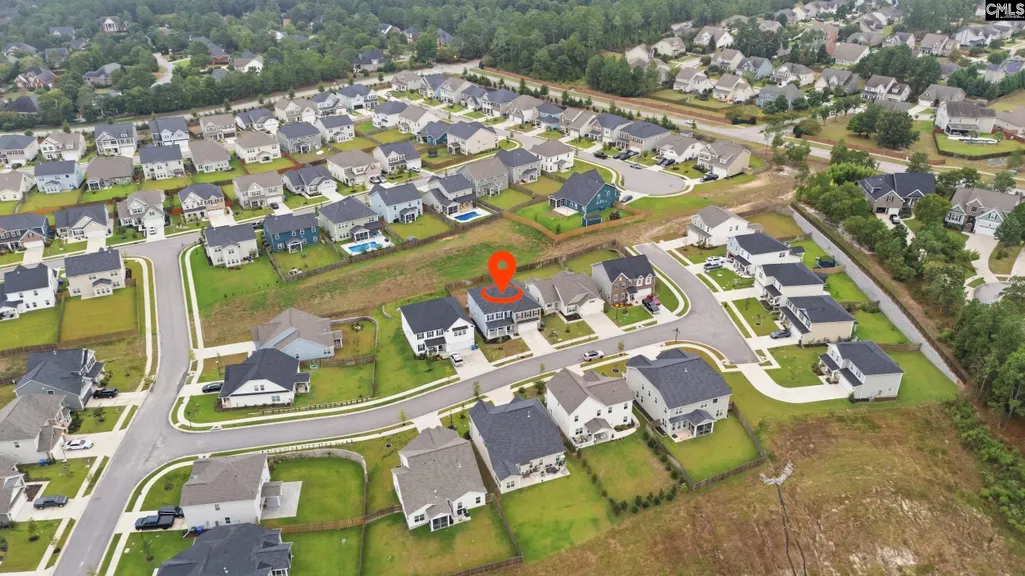
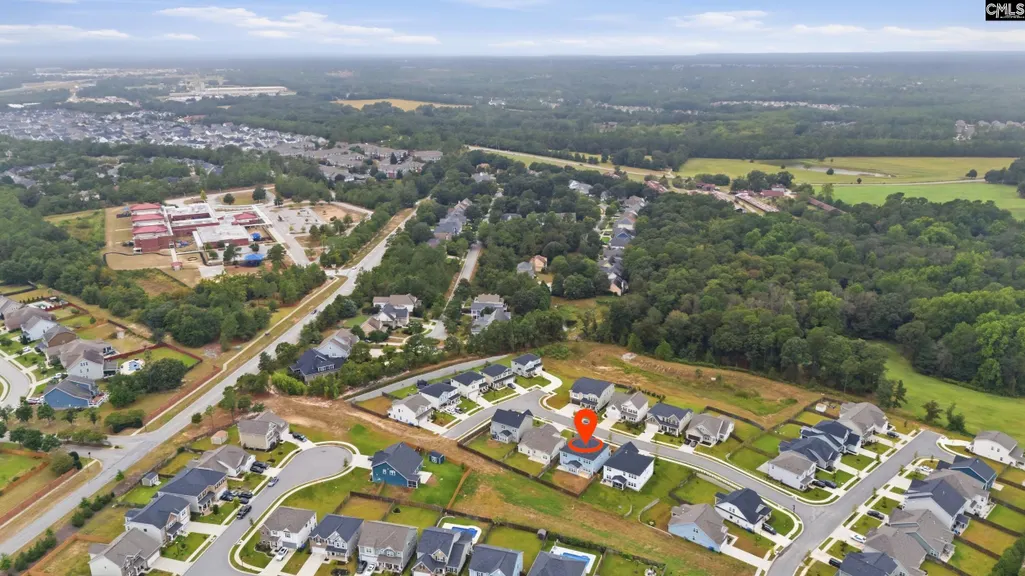
- NeighborhoodThe Grove At Woodcreek
- Zip29045
- StyleTraditional
- Year Built2024
- Price$ 509,000
- Bedrooms6
- Full Bathrooms4
- Half Bathrooms1
- Sqr Footage3867
- Lot Size0.17 Acres
Data Source:
Consolidated Multiple Listing Service (CMLS)
Property Description
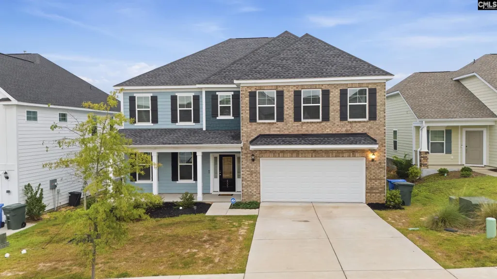
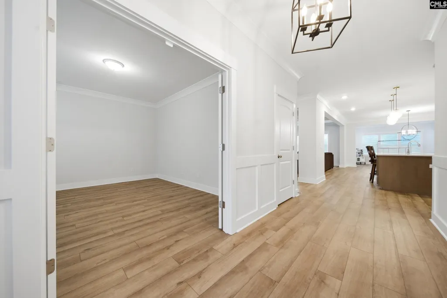
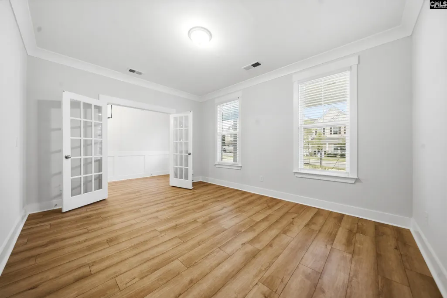
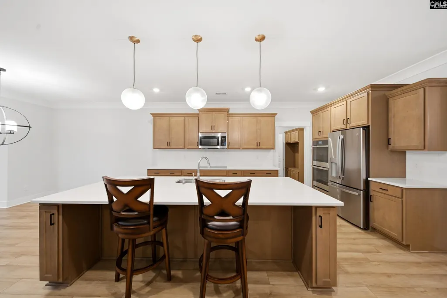
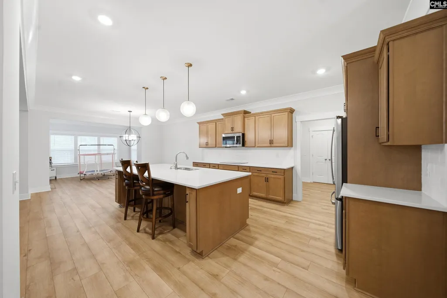
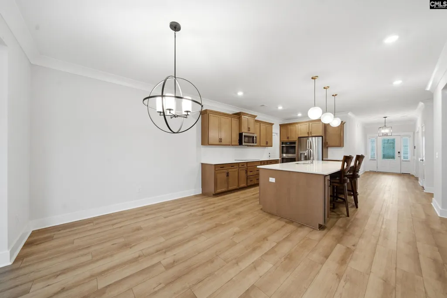
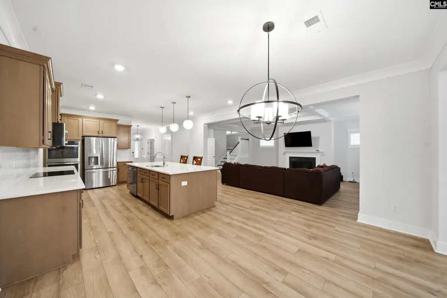
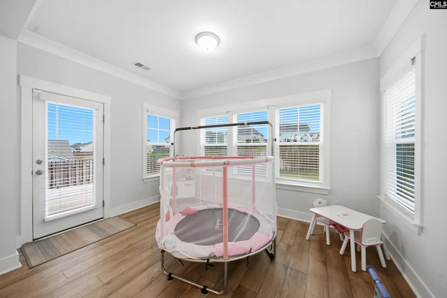
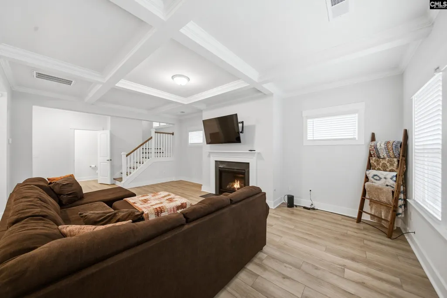
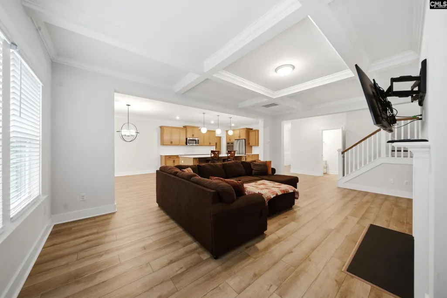
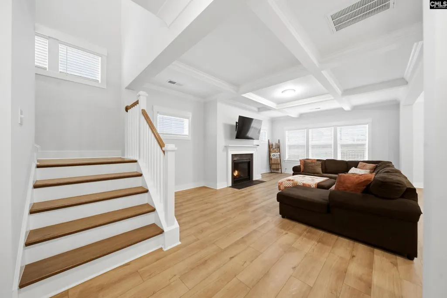
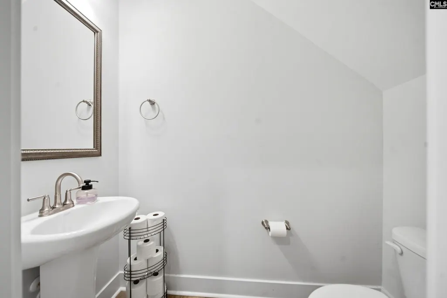
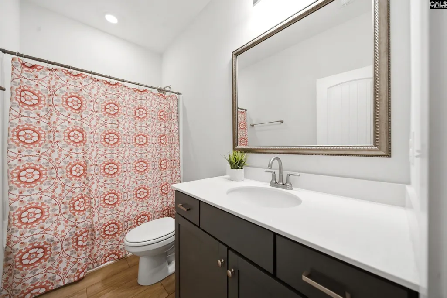
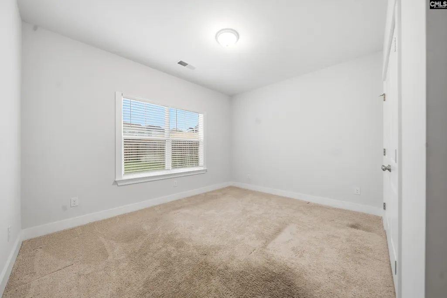
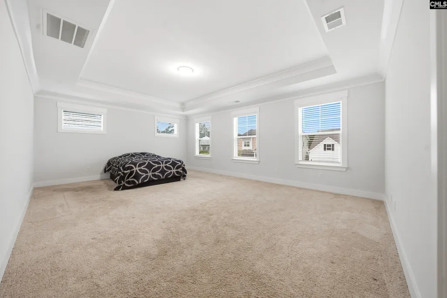
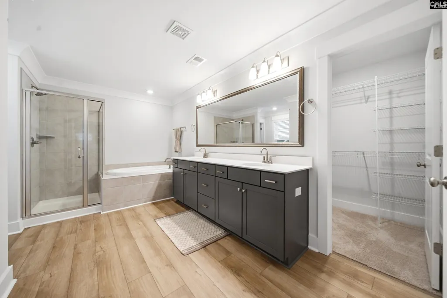
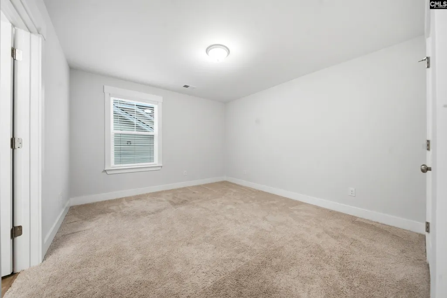
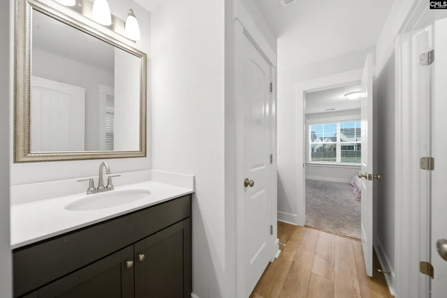
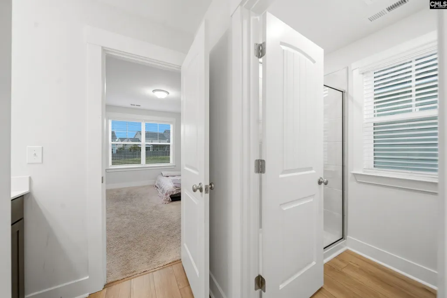
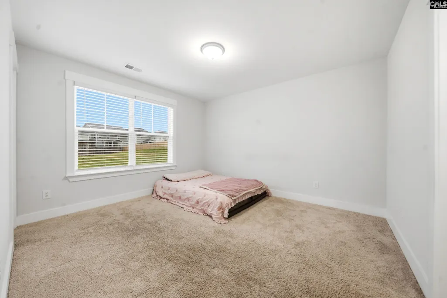
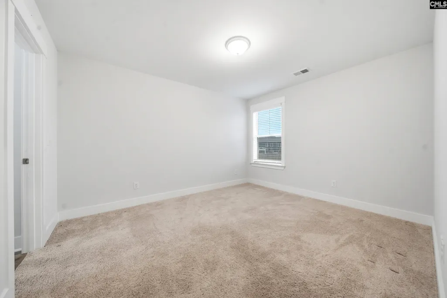
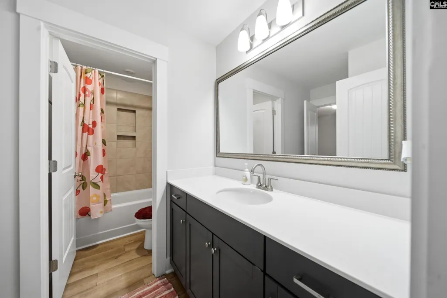
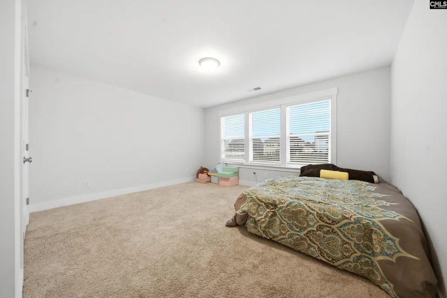
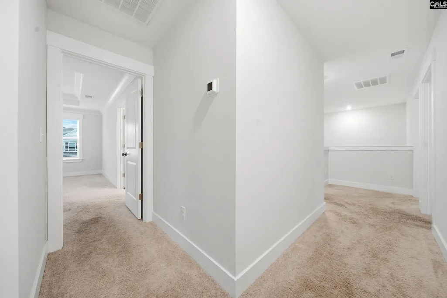
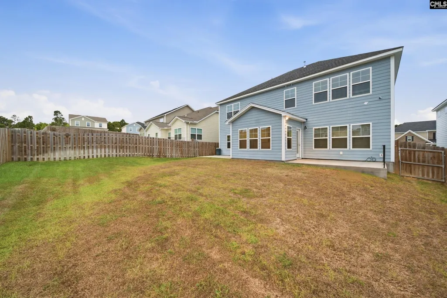
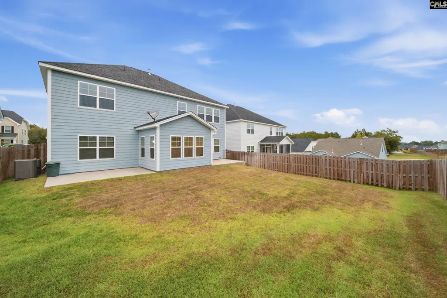
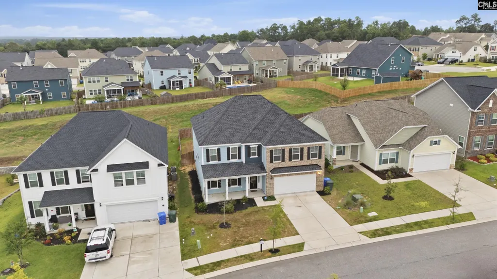
This stunning Webster plan includes six bedrooms, four-and-half bathrooms and ample parking. The Flex room is located off the entry with French doors, it is the perfect spot for a work or workout space. Entryway opens up to an open plan featuring a large kitchen with a gas stove, a large island, quartz countertops with tile backsplash, and an eat-in area. The Great room features coffered ceilings and a cozy gas log fireplace, which is wonderful for entertaining guests. Large entry off the garage features a walk-in pantry convenient to the area just outside the kitchen and provides a bench & cubby area. The Sunroom is located off of the eat-in area and leads outside to the spacious fenced in backyard. A guest bedroom with a private bath is located on the first floor. The Large Primary Suite features a boxed ceiling, a separate tub and shower, a water closet and dual closets. Two sets of secondary bedrooms with walk-in closets and a Jack and Jill bathroom each are located upstairs. Home comes with Full yard irrigation system. Disclaimer: CMLS has not reviewed and, therefore, does not endorse vendors who may appear in listings.
| Elementary School | Middle School | High School |
|---|---|---|
| Catawba Trail Elementary School | Summit Middle School | Spring Valley High School |
| Price History | |
|---|---|
| 9/28/2026 | Listed $509,000 |
General Features
| Sewer | Public |
|---|---|
| Heating | Central,Gas Pac |
| Cooling | Central,Heat Pump 2nd Lvl |
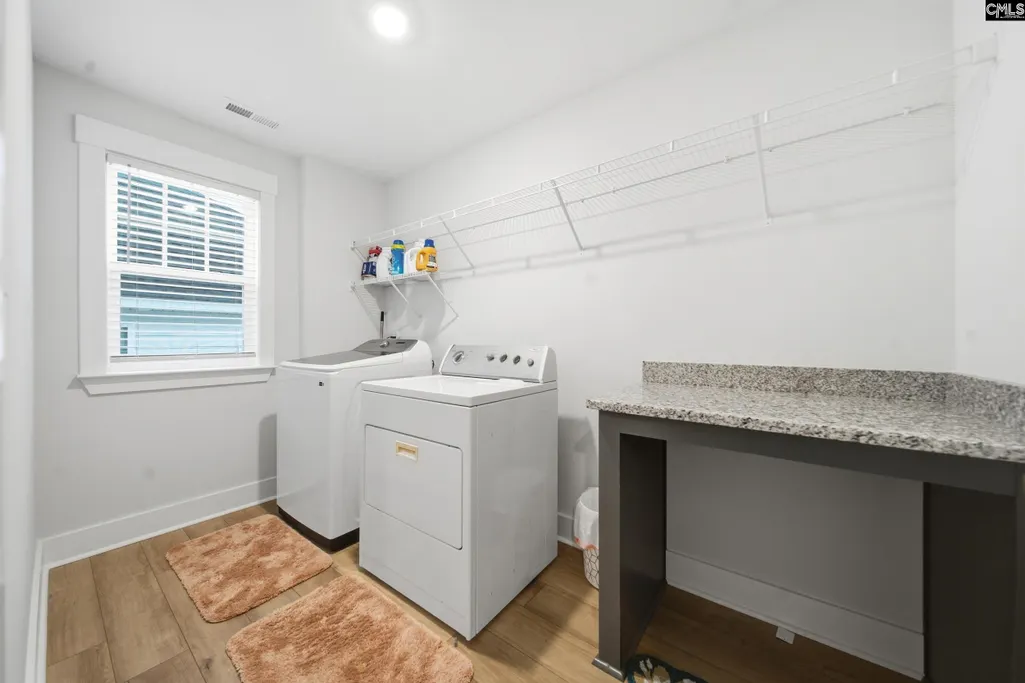
| Laundry Y/N | Closet,Heated Space |
| Water | Public |
| Garage | Garage Attached,Front Entry |
| Number of Garage Spaces | 2 |
| School District | Richland Two |
| Status | Active |
| Full Baths | 4 |
| Half Baths | 1 |
| Bathrooms | 5 |
| Subdivision | The Grove At Woodcreek |
| Style | Traditional |
| County | Richland |
| Class | RESIDENTIAL |
| Type | Single Family |
| Other Rooms | Sun Room |
| HOA Y/N | Yes |
| Status | ACTIVE |
| Subdivision | SC |
| Short Sale Y/N | No |
| Area | Columbia Northeast |
| Year Built | 2024 |
| Virtual Tour | https://youriguide.com/6005_earnest_leen_dr_elgin_sc |
| Directions | I-20E,exit 82,Left on Spears Creek Church Rd. Right on Walden Pl Dr. Right on Jacobs Millpond Rd. At traffic circle - 3rd exit onto Woodcreek Farms Rd. Left on Cedar Ledge Way. Left on Summerland Way |
| High School | Spring Valley |
| City | Elgin |
| ASSN Fee | 130 |
| Middle School | Summit |
| Elementary School | Catawba Trail |
| Price Per Sq Ft Total AG | 131.63 |
| Public Remarks | This stunning Webster plan includes six bedrooms,four-and-half bathrooms and ample parking. The Flex room is located off the entry with French doors,it is the perfect spot for a work or workout space |
Interior Features
| Equipment | Dishwasher,Microwave Above Stove |
|---|---|
| Basement | No Basement |
| Kitchen | Bar,Pantry,Cabinets-Stained,Backsplash-Tiled,Recessed Lights,Counter Tops-Quartz,Floors-Luxury Vinyl Plank |
| Interior Features | Attic Pull-Down Access |
| Fireplace | Gas Log-Natural |
| Master Bedroom | Double Vanity,Tub-Garden,Bath-Private,Separate Shower,Closet-Walk in,Ceilings-High (over 9 Ft),Ceilings-Tray,Closet-Private,Recessed Lighting,Separate Water Closet,Floors - Carpet,Floors-Luxury Vinyl |
| Formal Dining Room | Area,Floors-Luxury Vinyl Plank |
| Living Room | Fireplace,Molding,Ceilings-High (over 9 Ft),Ceilings - Coffered,Floors-Luxury Vinyl Plank |
| Beds | 6 |
| Stories | 2 |
| Range | Built-in,Double Oven |
| 3rd Bedroom | Double Vanity,Closet-Walk in,Ceilings-High (over 9 Ft),Bath-Jack & Jill Â,Closet-Private,Floors - Carpet,Floors-Luxury Vinyl Plank |
| 4th Bedroom | Double Vanity,Closet-Walk in,Bath-Jack & Jill Â,Closet-Private,Floors - Carpet,Floors-Luxury Vinyl Plank |
| 2nd Bedroom | Bath-Shared,Tub-Shower,Closet-Private,Floors - Carpet |
| Half Baths: Main | 1 |
| Full Baths: Main | 1 |
| Full Baths: 2nd | 3 |
| Formal Living Room | French Doors,Molding,Floors-Luxury Vinyl Plank |
| 6th Bedroom | Bath-Jack & Jill Â,Ceilings-High (over 9 fee,Closet-Private,Tub-Shower,Floors - Carpet |
| 5th Bedroom | Closet-Walk in,Tub-Shower,Ceilings-High (over 9 Ft),Bath-Jack & Jill Â,Closet-Private,Floors - Carpet |
Exterior Features
| Exterior | Patio,Front Porch - Covered |
|---|---|
| Foundation | Slab |
| Fencing | Rear Only Wood |
| Road Type | Paved |
| Exterior Finish | Brick-Partial-AbvFound,Vinyl |
| Lot Size Area | 0.17 |
Amenities
- Foreclosure
- Views
- Short Sale
- New Construction
- Adult 55+
- Lease To Own
- No HOA Fees
- Furnished
- Primary On Main
- Air Conditioning
- Seller Finance
- Green
- Fixer Upper
- Horse
- Golf
- Fireplace
- Deck
- Garage
- Basement
- Pool
Property vs Single Family Average in 29045
Price
Year Built
 The data relating to real estate for sale on this web site comes in part from the South Carolina - CML Consolidated Multiple Listings. Real estate listings held by brokerage firms other than EXIT Palmetto Real Estate Services are marked with the IDX logo.
All information deemed reliable but not guaranteed and should be independently verified. All properties are subject to prior sale, change or withdrawal. Neither listing broker(s) nor EXIT Palmetto Real Estate Services shall be responsible for
The data relating to real estate for sale on this web site comes in part from the South Carolina - CML Consolidated Multiple Listings. Real estate listings held by brokerage firms other than EXIT Palmetto Real Estate Services are marked with the IDX logo.
All information deemed reliable but not guaranteed and should be independently verified. All properties are subject to prior sale, change or withdrawal. Neither listing broker(s) nor EXIT Palmetto Real Estate Services shall be responsible for
